 Real photograph · VAM
Aluminum
Made-to-measure frames and finishes for your spaces. Standard and Eurovent systems.
FABRICATION & INSTALLATION / TEHUACÁN
Made-to-measure aluminum, glass and roofing in Tehuacán. From our workshop to your project, with a clear scope and personal attention.
You can also use our estimatorSend a photo and tell us what you need.
You can start without final dimensions.
Real roofing.
Custom design.
VAM / MADE TO MEASURE
We design, fabricate and install. Choose what you need and let us review materials, dimensions and scope together.
01 / MADE-TO-MEASURE SERVICES
From a window to your terrace roof. Find your service and request a quote for your project in Tehuacán.
Real photograph · VAMMade-to-measure frames and finishes for your spaces. Standard and Eurovent systems.
 Real photograph · VAM
Light and opening where you need them. We select a system around how each room is used.
 Real photograph · VAM
Entrances designed to complement your facade. Dimensions, opening and finishes agreed with you.
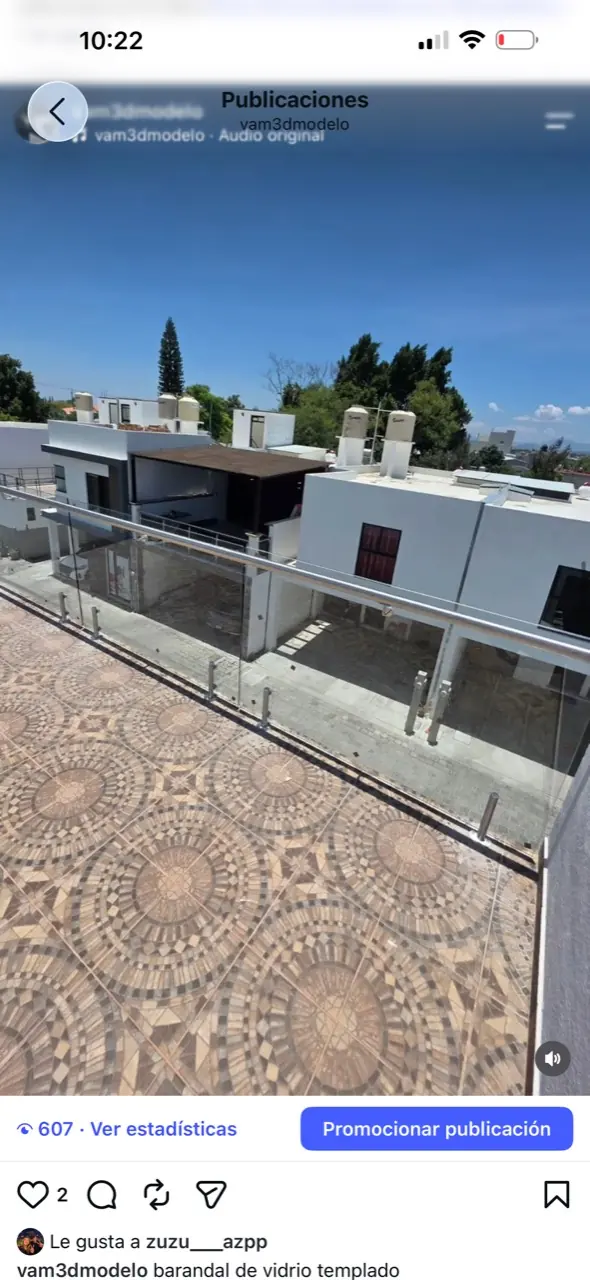 Real photograph · VAM
Transparency that connects spaces. Glass and hardware specified for each installation.
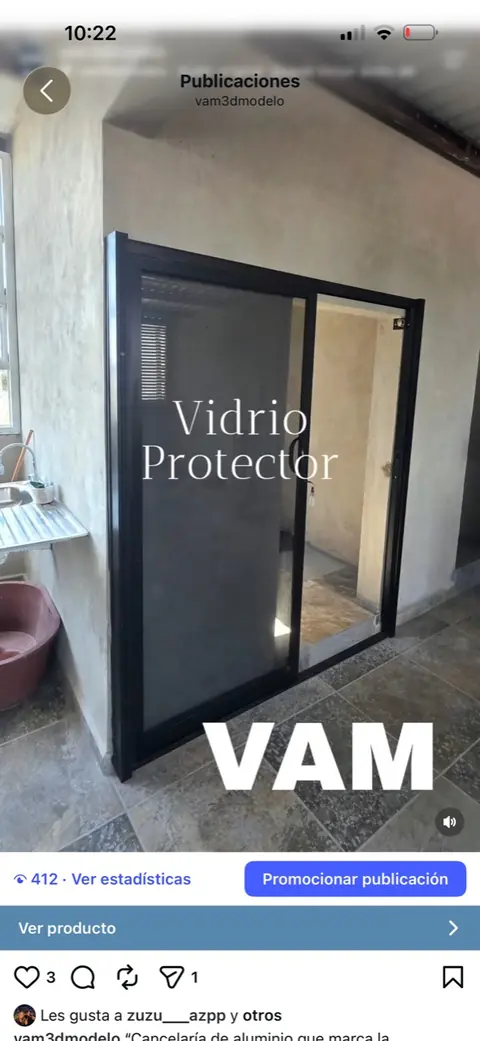 Glass partition · VAM
Glass and aluminum enclosures adapted to your space. Discuss options for interiors and bathrooms.
Real photograph · VAMGlass and details that keep the view open. We review use, supports and anchors.
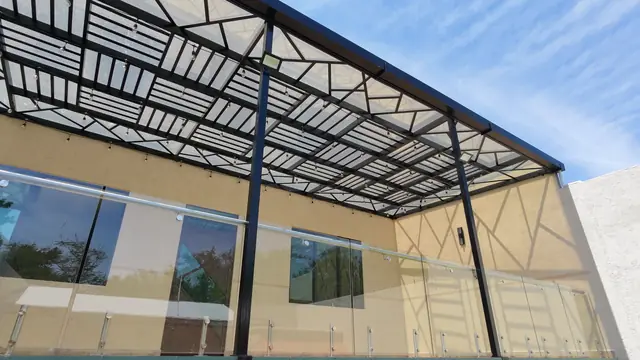 Frame from a real VAM video
Give your terrace a new use. Structure, covering and design specified for your project.
Real photograph · VAMTurn an open space into a covered area. We review structure, slopes and sealing.
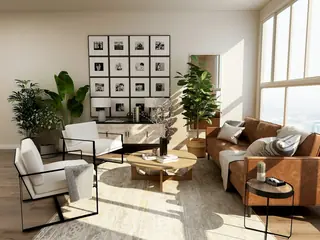 Interior inspiration · illustrative reference
Partitions, insulation and ceilings. Define the finishes and lighting details.
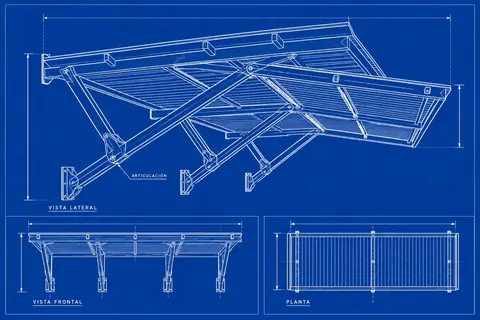 VAM technical drawing · design documentation
Plans, 3D visualization and renovation. Define the layout, finishes and work scope before starting.
LET’S DEFINE YOUR PROJECT
Photos, a city and an idea.
That is enough to start.
02 / REAL PROJECTS
VAM photos and videos. Explore by service and see what work was done. One project can include several services.
7 documented works
REAL WORK · VAM
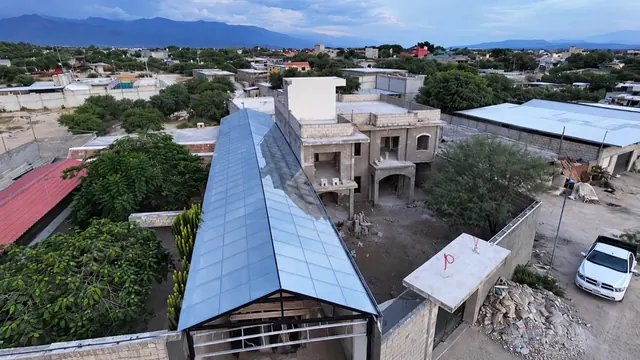
Installation of a pitched roof. The aerial photograph shows the completed structure and covering.
Work / materialsStructure · covering
REAL VIDEO · VAM
Pergola with a metal structure, glass roof and glass railing. Play the real video published by VAM.
Work / materialsMetalwork · glass
REAL WORK · VAM
Installation of a glass terrace railing with its hardware and fixings.
Work / materialsTempered glass · hardware
REAL WORK · VAM
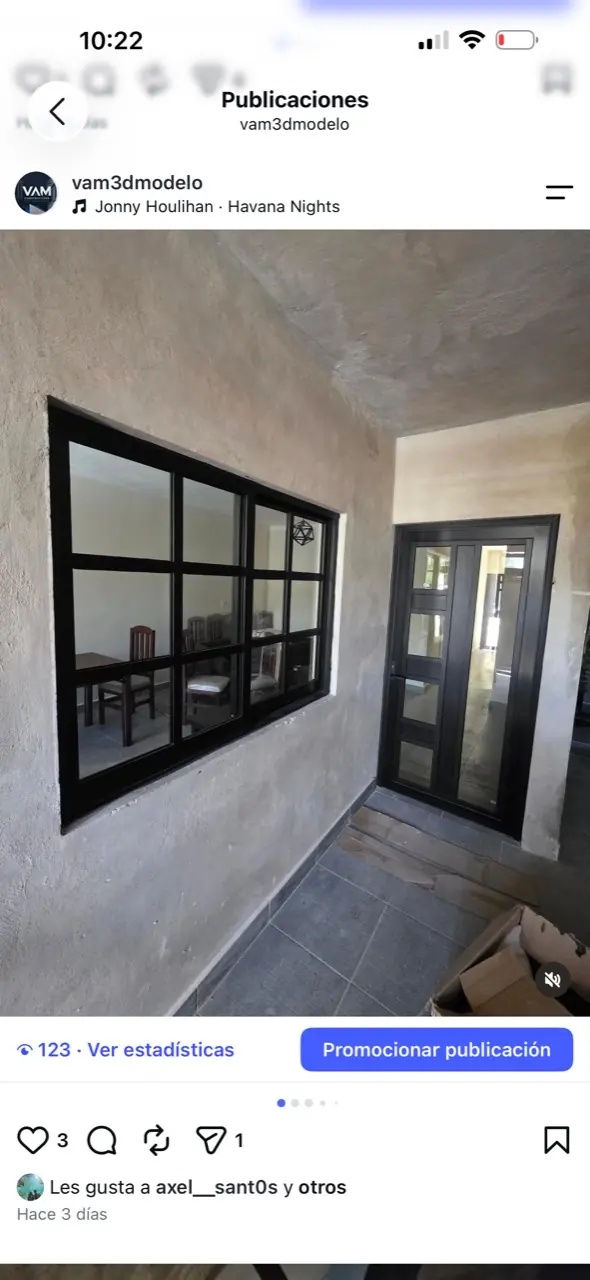
Installation of a glazed window and door with dark frames for a residential space.
Work / materialsAluminum · glass
REAL WORK · VAM
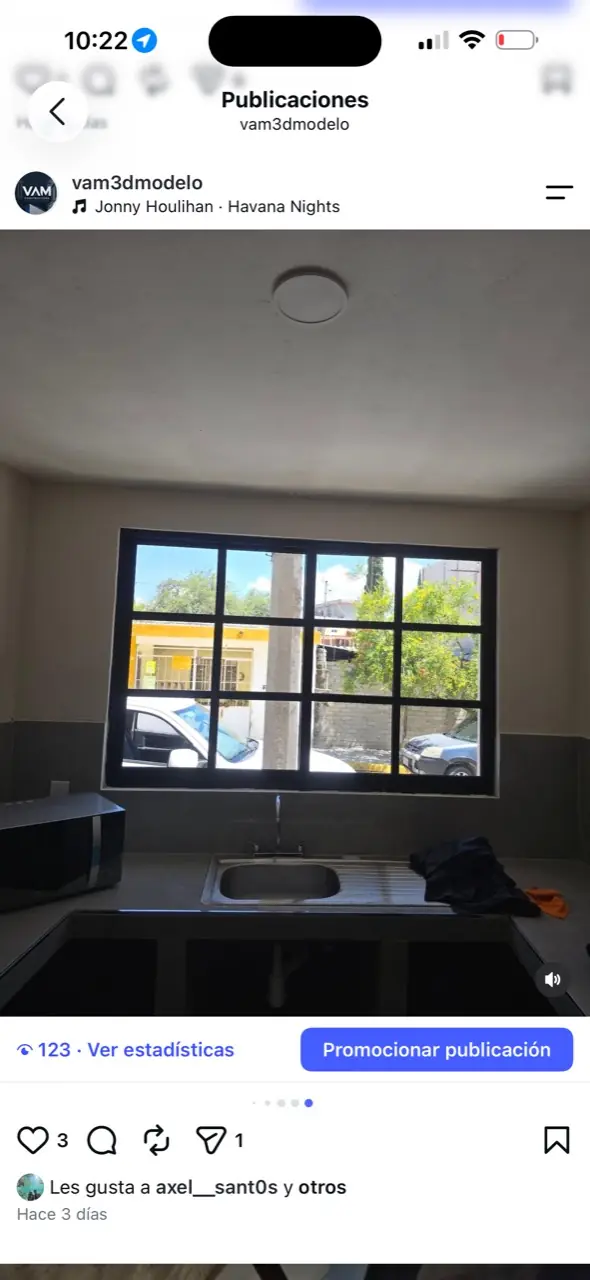
Aluminum window installed above the kitchen area, with opening and glazing.
Work / materialsAluminum · glass
REAL WORK · VAM
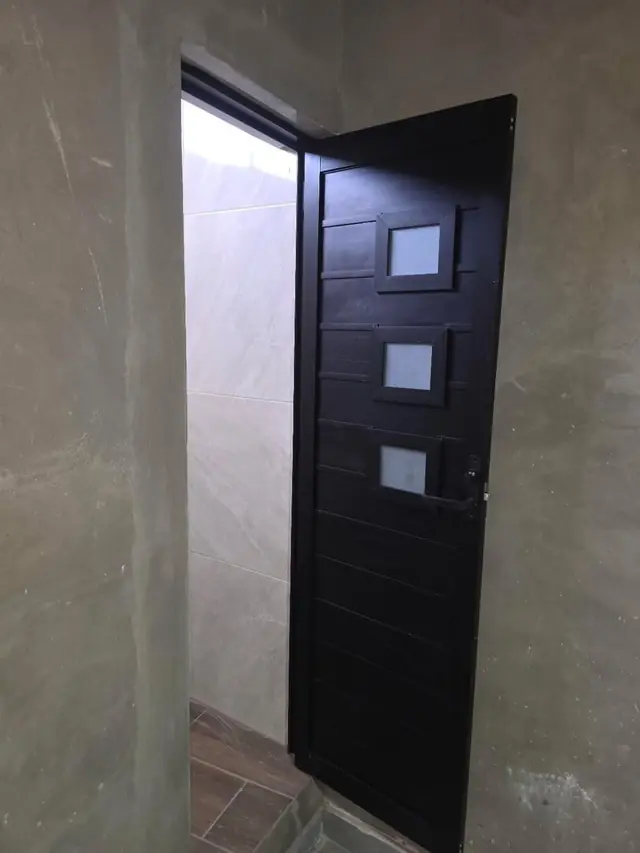
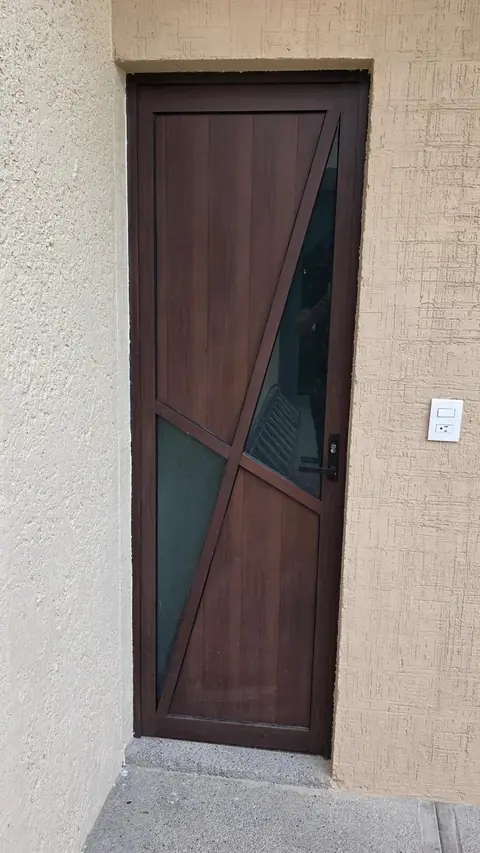
A paneled door for a made-to-measure entrance. View the design in the original photograph.
Work / materialsDoor · entrance design
REAL WORK · VAM
A framed glass panel to divide an interior space. The photograph shows the partition design.
Work / materialsGlass · frame
04 / BEFORE AND AFTER
See how this space changed: a photograph of its original condition, the structure in progress, and a video tour of the installed roof.
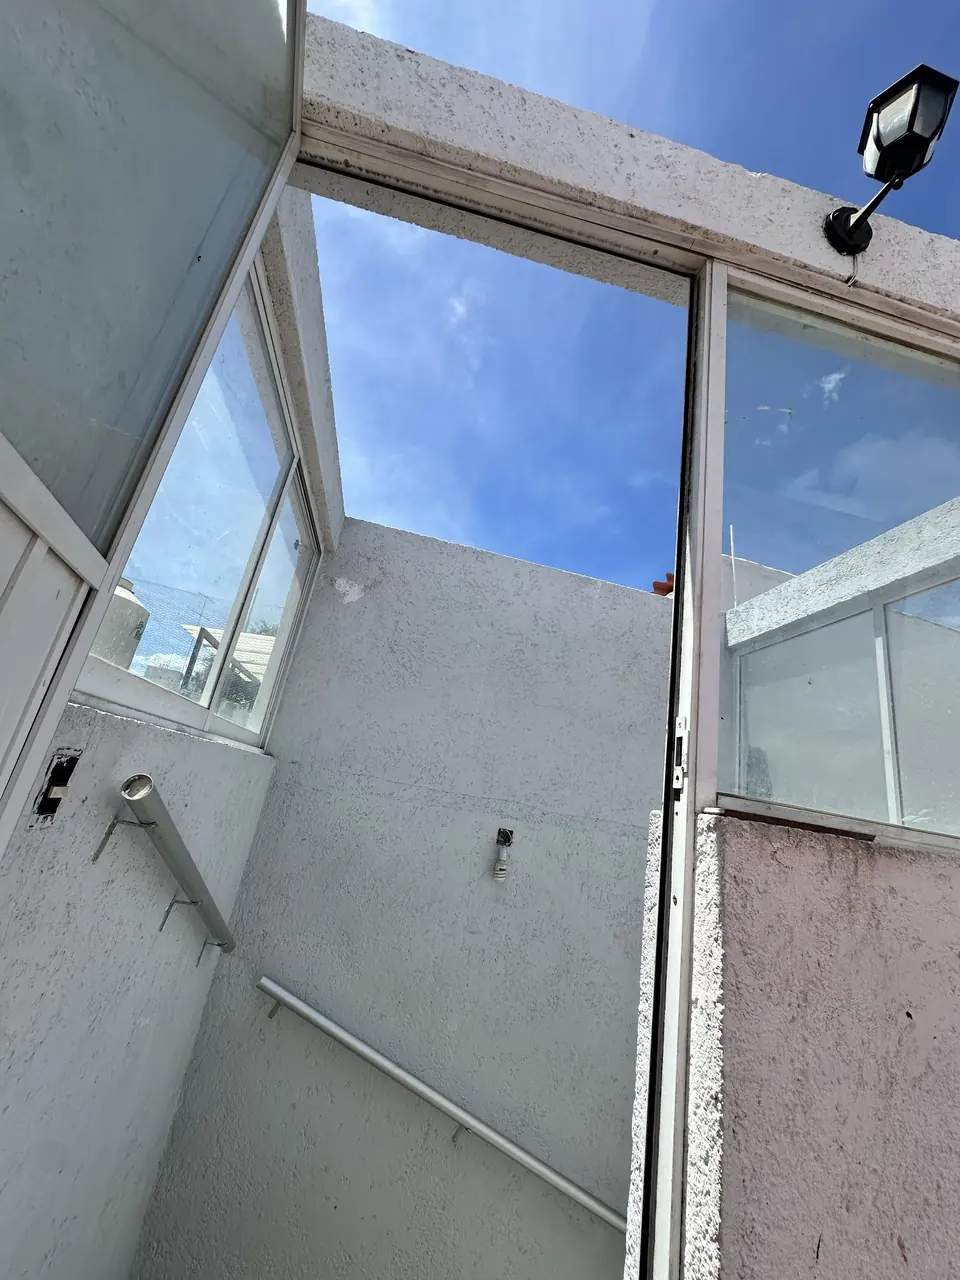
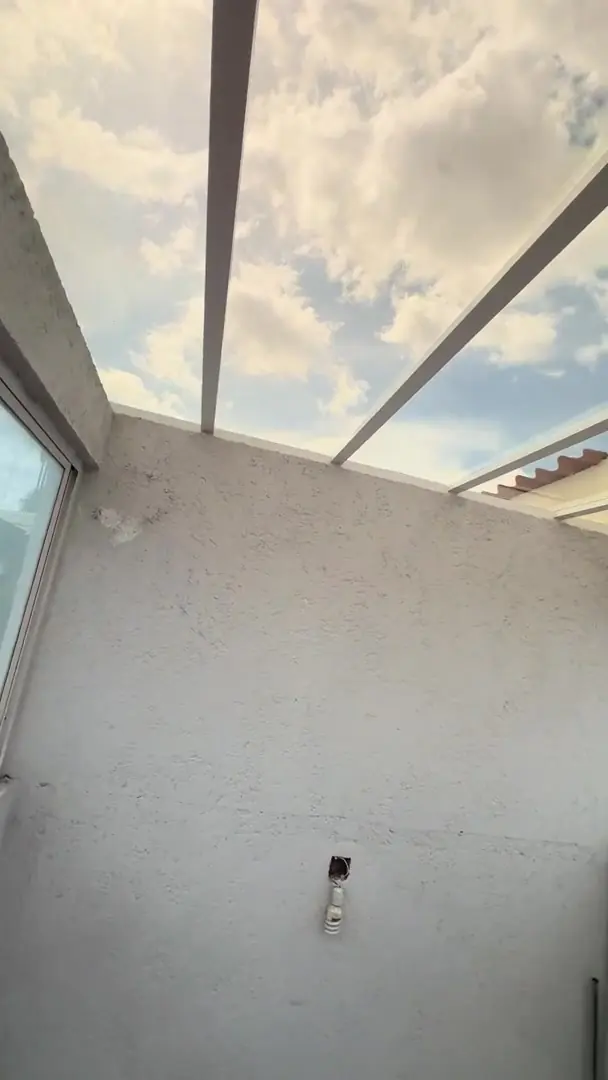 BEFOREAFTER
The same project at two stages. The images were captured from different angles.
The space before the roof was installed.
Play the video to explore the result.
A look at the process before the roof was added.
PROJECTS / REAL VIDEOS
Real videos of our work. Play each project and explore the installation details.
VAM / REAL PROJECT · 0:11
A walkthrough of the installed roof. A real project video supplied by VAM.
Open the video fileYour browser cannot play this video. Use the link above to open the file.
03 / VAM ALBUMS
Choose an album and browse its photos, plans and videos. Discover details that could shape your next project.
A roof seen from above.
A tour of the installed roof.
Light and openness on the terrace.
Panels and rectangular divisions.
A frame for natural light.
A closer look at the frame and panels.
Window and door with rectangular divisions.
A door viewed from inside.
Three details arranged vertically.
A dark design with alternating panels.
An illustrative presentation created with AI.
Brown finish and dark panels.
Four square panels and a side panel.
Three square panels in a black design.
3D design and visualization of a canopy; a design image, not a photograph of construction.
Technical drawing of the canopy with three views.
Photograph of the original space before the roof was installed.
Screenshot of the installation process before the roof was added.
03 / HOW WE WORK
Five steps to move forward clearly. Scope, dimensions and materials are agreed before fabrication.
Tell us what you need through WhatsApp or the form. Share photos and the location.
We review dimensions and site conditions. A visit is arranged when the project requires one.
We define materials, supply and installation items and written conditions.
We prepare the elements in our workshop to the approved design and dimensions.
We coordinate installation and review the work and handover details with you.
Share plans, photos and location. Together we define scope and finishes, in person or remotely.
Bilingual contract, written scope and 60/20/20 payments: deposit, evidence of progress and final delivery.
Receive weekly reports with photographs and progress updates. Review changes and agreements wherever you are.
Your installation includes a two-year warranty. The contract specifies coverage, maintenance, exclusions and support.
Written scope and payment terms
Bilingual assistance. CFDI invoicing with VAT.
Confirm payee details, billing currency and payment-method fees with VAM before making a payment.
QUOTE / TWO WAYS TO START
Start with a quick enquiry or use the existing calculator for an indicative estimate, units, currency and PDF.
START WITH THE ESSENTIALS
Tell us what you need and where your project is located. You can share photos, drawings and dimensions later on WhatsApp.
PLAN WITH CLARITY
Explore an indicative budget for tempered glass, structural roofing, aluminum or drywall. Adjust the dimensions and prepare your inquiry from wherever you are.
Base prices in MXN.
ExchangeRate-APIYour indicative budget
Choose a material and enter the dimensions to see your estimate.
Reference for materials and installation. VAM confirms dimensions, scope, travel, applicable taxes and the final price before you agree to a contract.
Have something different in mind? Choose “My own custom design” for any service. Share plans and photos on WhatsApp to help us prepare your custom quote.
PRODUCTS FOR YOUR PROJECT
Windows, doors, enclosures and railings for your project in Mexico, with a base in Puebla and Tehuacán. Explore price references or request a custom design.
Design exampleALUMINUM
Light and design for the spaces in your new build.
Standard aluminum · 6 mm clear glass. Indicative range for materials and installation.
Request a quote Request your own custom designBATHROOM
Choose an enclosure to suit your bathroom layout.
6 or 8 mm tempered glass · sliding. Indicative range for materials and installation.
Request a quote Request your own custom design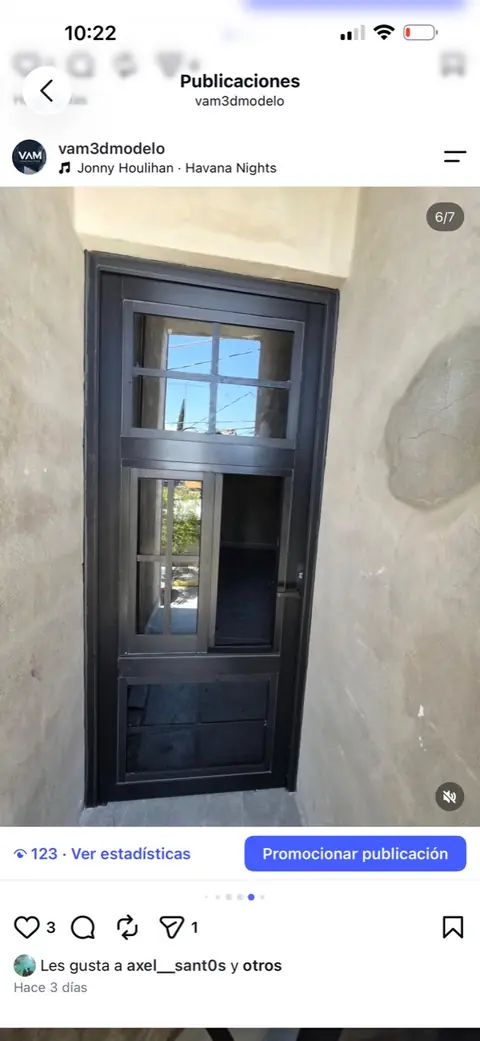 Design example
ALUMINUM
Choose a design for your entrance or interior spaces.
The price is confirmed for your design, materials and dimensions.
Request a quote Request your own custom designENTRANCES
A solution for the entrance to your home or building.
The price is confirmed for your design, materials and dimensions.
Request a quote Request your own custom designDesign exampleALUMINUM & GLASS
Add aluminum-framed partitions and access panels to your space.
Standard aluminum · 6 mm clear glass. Indicative range for materials and installation.
Request a quote Request your own custom designDesign exampleTEMPERED GLASS
Add a glass railing to your terrace or space.
Tempered glass, hardware and installation.
Request a quote Request your own custom designBase prices are in Mexican pesos (MXN); USD provides a reference conversion with a visible rate and date. Ranges are indicative references for supply and installation. The listed railing includes tempered glass, hardware and installation per linear meter. Confirm dimensions, materials and the final price on WhatsApp.
PLAN YOUR PROJECT
These indicative ranges for materials and installation can help you plan your inquiry. Confirm the scope and final price with VAM.
| Option | MXN / m² |
|---|---|
| Glass roofing or skylightLight structure + 6–10 mm glass or laminated glass | $2,800–$4,500 |
| Reinforced structural roofingSteel structure, safety glass and sealing | $4,500–$7,500 |
| Option | MXN / m² |
|---|---|
| Standard wallBoard, framing and basic finish | $380–$580 |
| Insulated wallWith fiberglass insulation | $650–$950 |
| Moisture-resistant drywallOption for bathrooms or kitchens | $550–$750 |
| Smooth ceilingSimple design | $450–$650 |
| Ceiling with light coves or shapesDesign with lighting details | $850–$1,400 |
TELL US WHAT YOU NEED
Send your project location and an idea of the work. You can share photos or drawings on WhatsApp; final dimensions are not needed to start.
Message us directly+52 56 6397 5186BEFORE YOU START
Yes. We serve projects in Tehuacán and Puebla. Share the location to discuss a visit, scope and installation logistics.
Yes. We have our own fabrication workshop. The quote identifies the included supply and installation work.
You can start with photos and approximate dimensions. Final measurements and site conditions are reviewed before fabrication.
Tell us which service you need and where the project would take place. You can share photos, approximate measurements, or references on WhatsApp.
Yes. Select “Multiple services” in the form and describe your idea so we can discuss what your project needs.
We can start with what you would like to change. Message us and ask how 3D plans can help you visualize your space.
CONTACT / VAM
A home, a renovation or a construction partnership. Share your idea and we will define the next step with you.
BUILDERS / ARCHITECTS / DEVELOPERS
Fabrication, supply and installation for builders, architects and developers. We review your drawings, quantities and finishes to define a scope-specific proposal.
02 / VAM PLANS AND RENDERS
One roof structure, two ways to visualize it: a technical drawing and a 3D render. Enlarge the images to explore the design.
Hinged canopy design · VAM.
Side, front and plan views of the roof structure.
01 / WHAT WE DO
From visualizing your project to transforming its spaces. Find the service you need and tell us what you have in mind.
Refresh the layout, finishes and atmosphere of your space.
I want to renovateVisualize your idea and explore how it could look before you begin.
I want to visualize itShape your project with aluminum solutions.
Explore optionsBring light, openness and a clean look to your spaces.
I want more lightMake more of your outdoor space with a covered area.
I want a roof structureWalls, insulation and ceilings to shape your interior spaces.
Request a quoteYOUR PROJECT IN MEXICO
Start with the products you need. Share your project city, any dimensions you have and the design you are looking for.
Serving Mexico, with a base in Puebla and Tehuacán.
¿Prefieres español? Explora nuestros productosWindows, doors, shower enclosures, gates or aluminum-framed enclosures.
If you do not have dimensions yet, you can send photos or plans through WhatsApp.
Check the final price, materials and installation terms before agreeing to your order.
BUILD IN MEXICO
VAM can coordinate projects throughout Mexico, with a base in Puebla and Tehuacán. Ask about scope, site visits and logistics for your project city.
You can also enter your project city directly in your inquiry.
05 / VAM IN MOTION
Follow the tours, designs, and progress we share on social media.
 INSTAGRAM
Explore more photos, designs, and posts from @vam3dmodelo.
Explore InstagramTIKTOK Discover our videos and tours at @vamconstructora.
FACEBOOK Find more VAM posts and updates on Facebook.
Explore FacebookVAM / MATERIALS & LEARNING
Photographs and explanations to get to know the materials and understand how they are used. Explore VAM articles at your own pace.
Loading articles…
GUIDES FOR BETTER DECISIONS
Planning guides with official sources to help you understand property, permits and costs before you start.
Property checks, local permits and clear decisions for your home project.
Read the guideMXN planning ranges, dimensions and the questions behind a useful quote.
Read the guideUnderstand property rights, bank trusts and separate construction approvals.
Read the guide